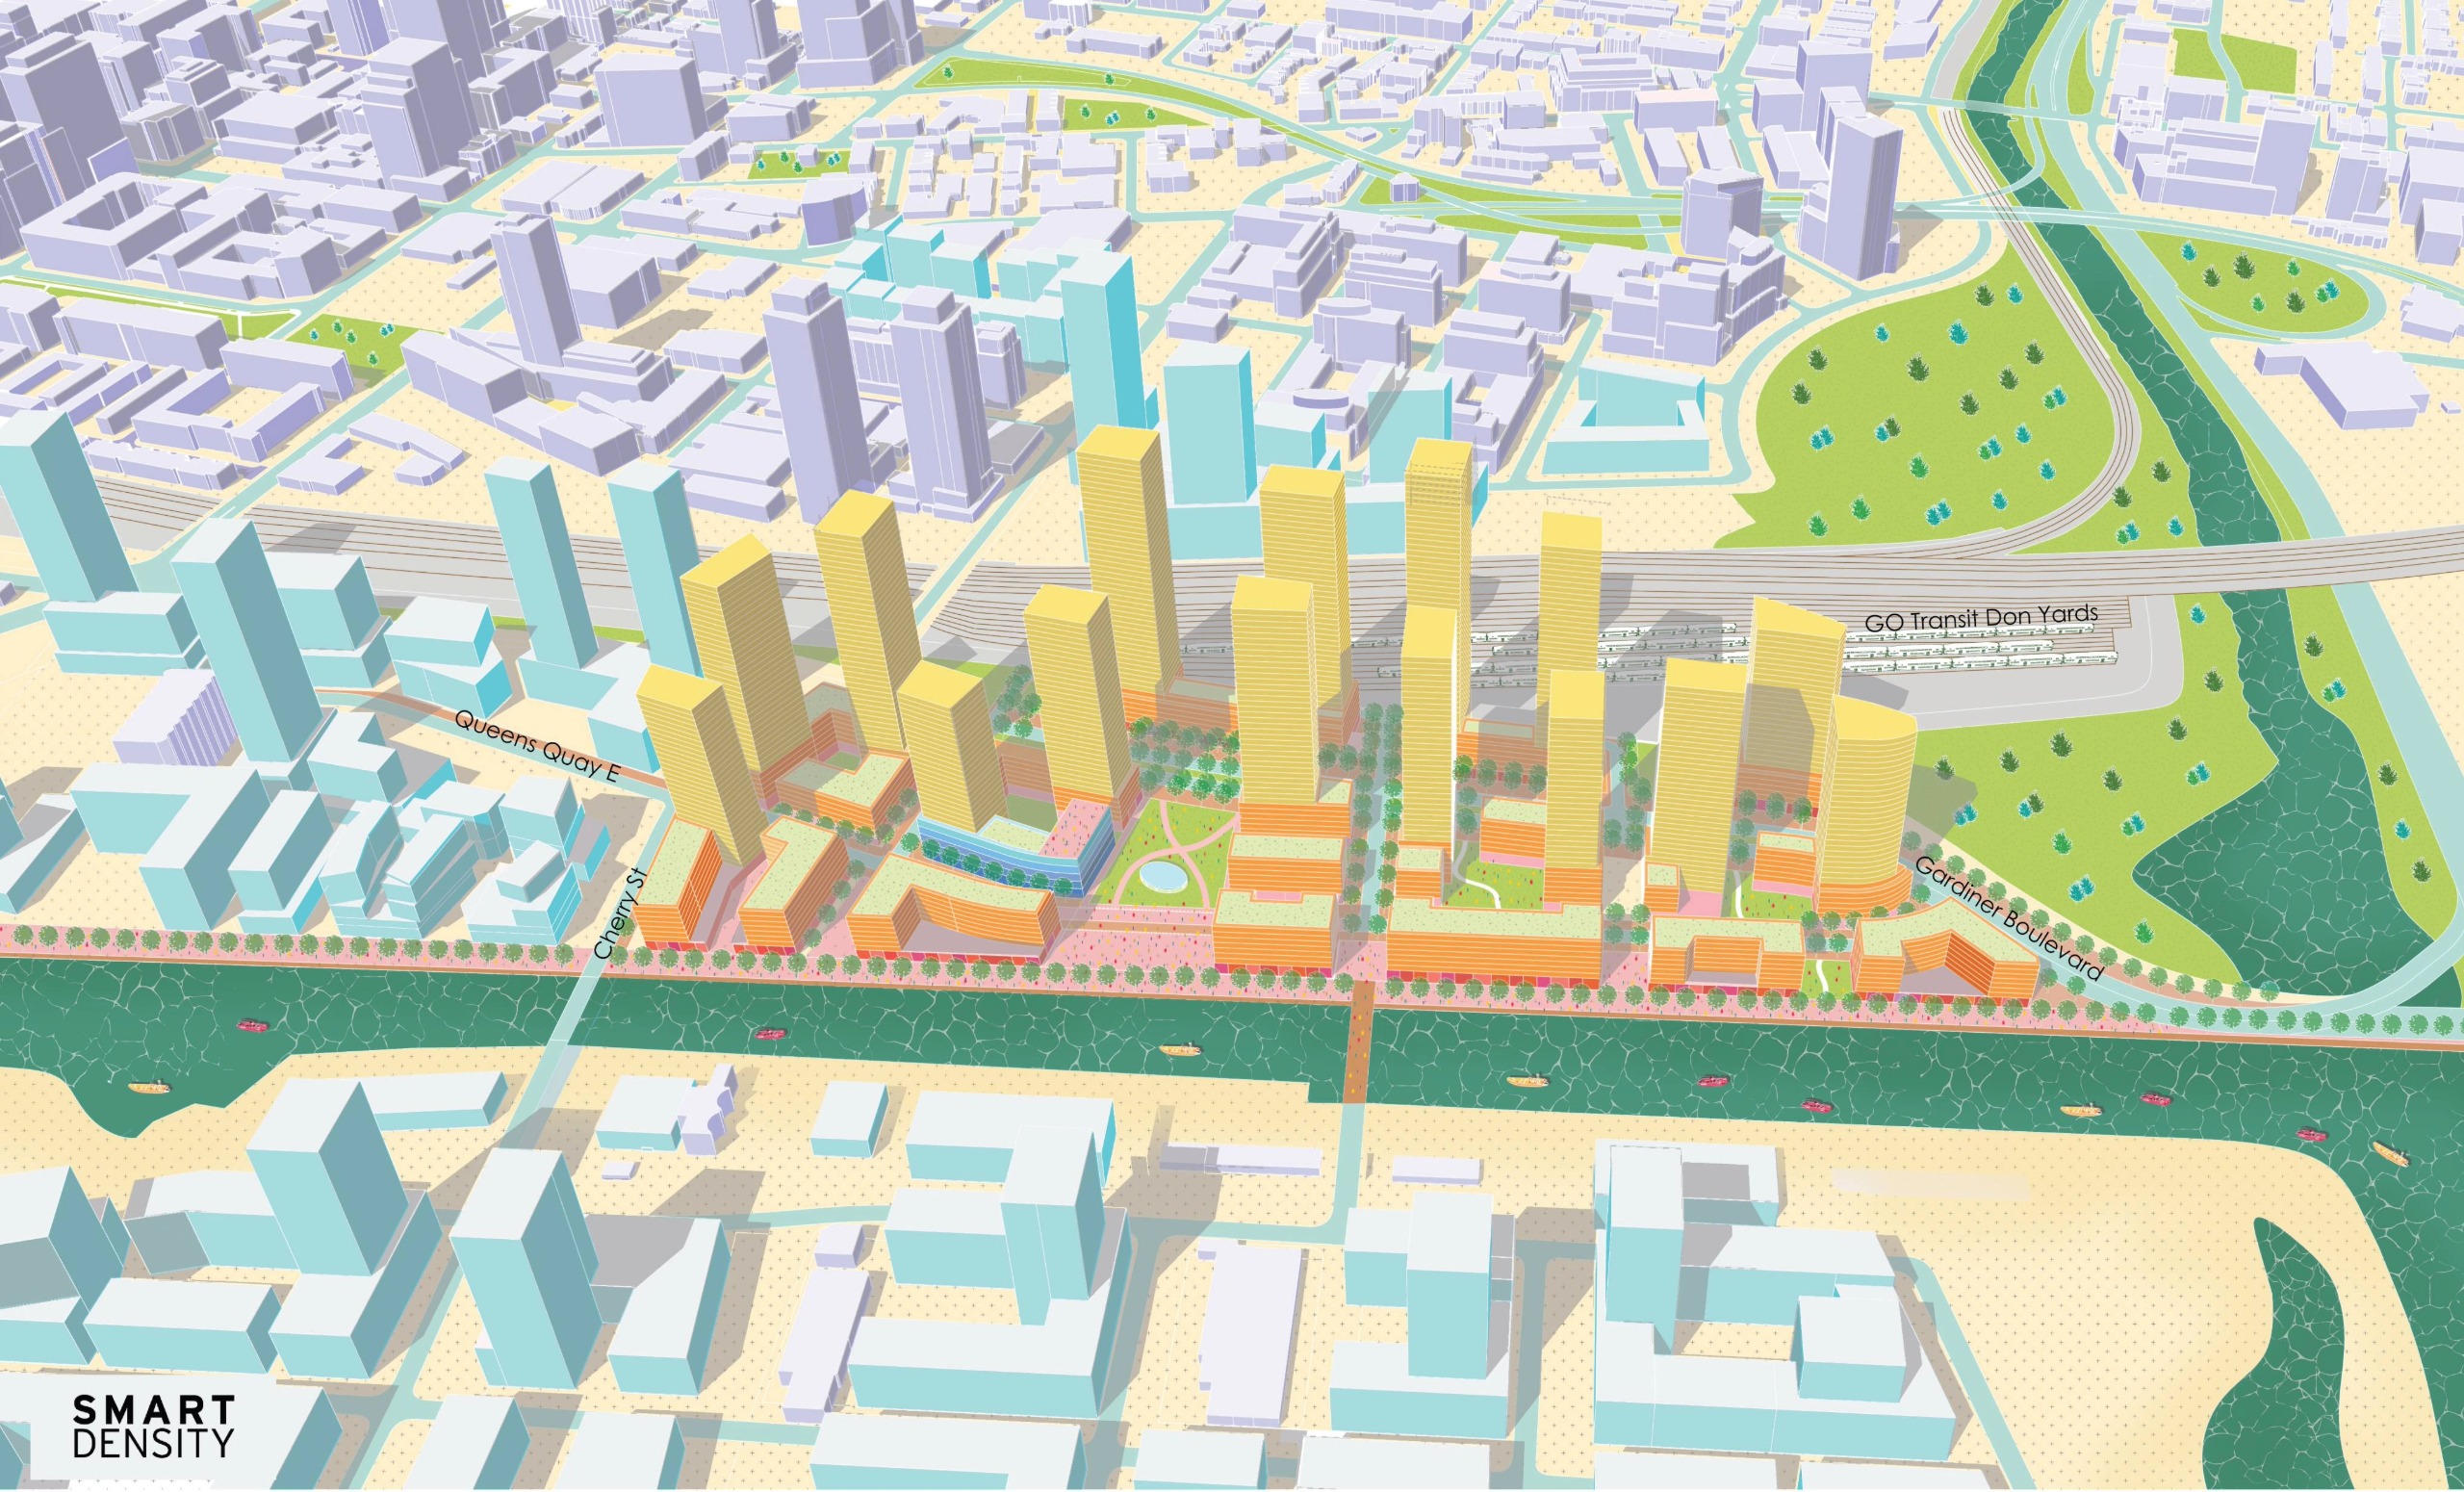
Illustrative 3D urban design vision for the Gardiner East in Toronto, showing new mixed-use development, towers, public spaces, and a waterfront boulevard.
Smart Density developed an urban design vision for the Gardiner East, exploring how replacing part of the elevated expressway with an at-grade boulevard could unlock new housing, public space, community facilities, and a stronger connection to Toronto’s waterfront.
The concept shows how a major infrastructure corridor could support more than movement. By rethinking the relationship between the Gardiner Expressway, Lake Shore Boulevard East, and the waterfront, the vision identifies opportunities for new homes, public amenities, active streets, and a more connected urban environment.
How could a boulevard unlock the potential of the Gardiner East?
In 2015, Toronto City Council approved the Hybrid Option for the Gardiner East, maintaining portions of the elevated expressway while reconfiguring Lake Shore Boulevard East and related ramp infrastructure. The City’s current project materials describe the approved Hybrid approach as including changes to the Gardiner-DVP connection, Lake Shore Boulevard East, the Logan ramps, and new ramp infrastructure east of Cherry Street.
As the approved work moved toward implementation, we explored a different possibility: replacing part of the elevated expressway with an at-grade boulevard. The vision tested how this approach could unlock land for new housing, public space, community facilities, and stronger connections to the waterfront.
A new mixed-use waterfront neighbourhood
Our concept merges approximately 800 metres of the Gardiner East with Lake Shore Boulevard, creating a new at-grade boulevard and freeing up more than 5 acres of land for city-building opportunities.
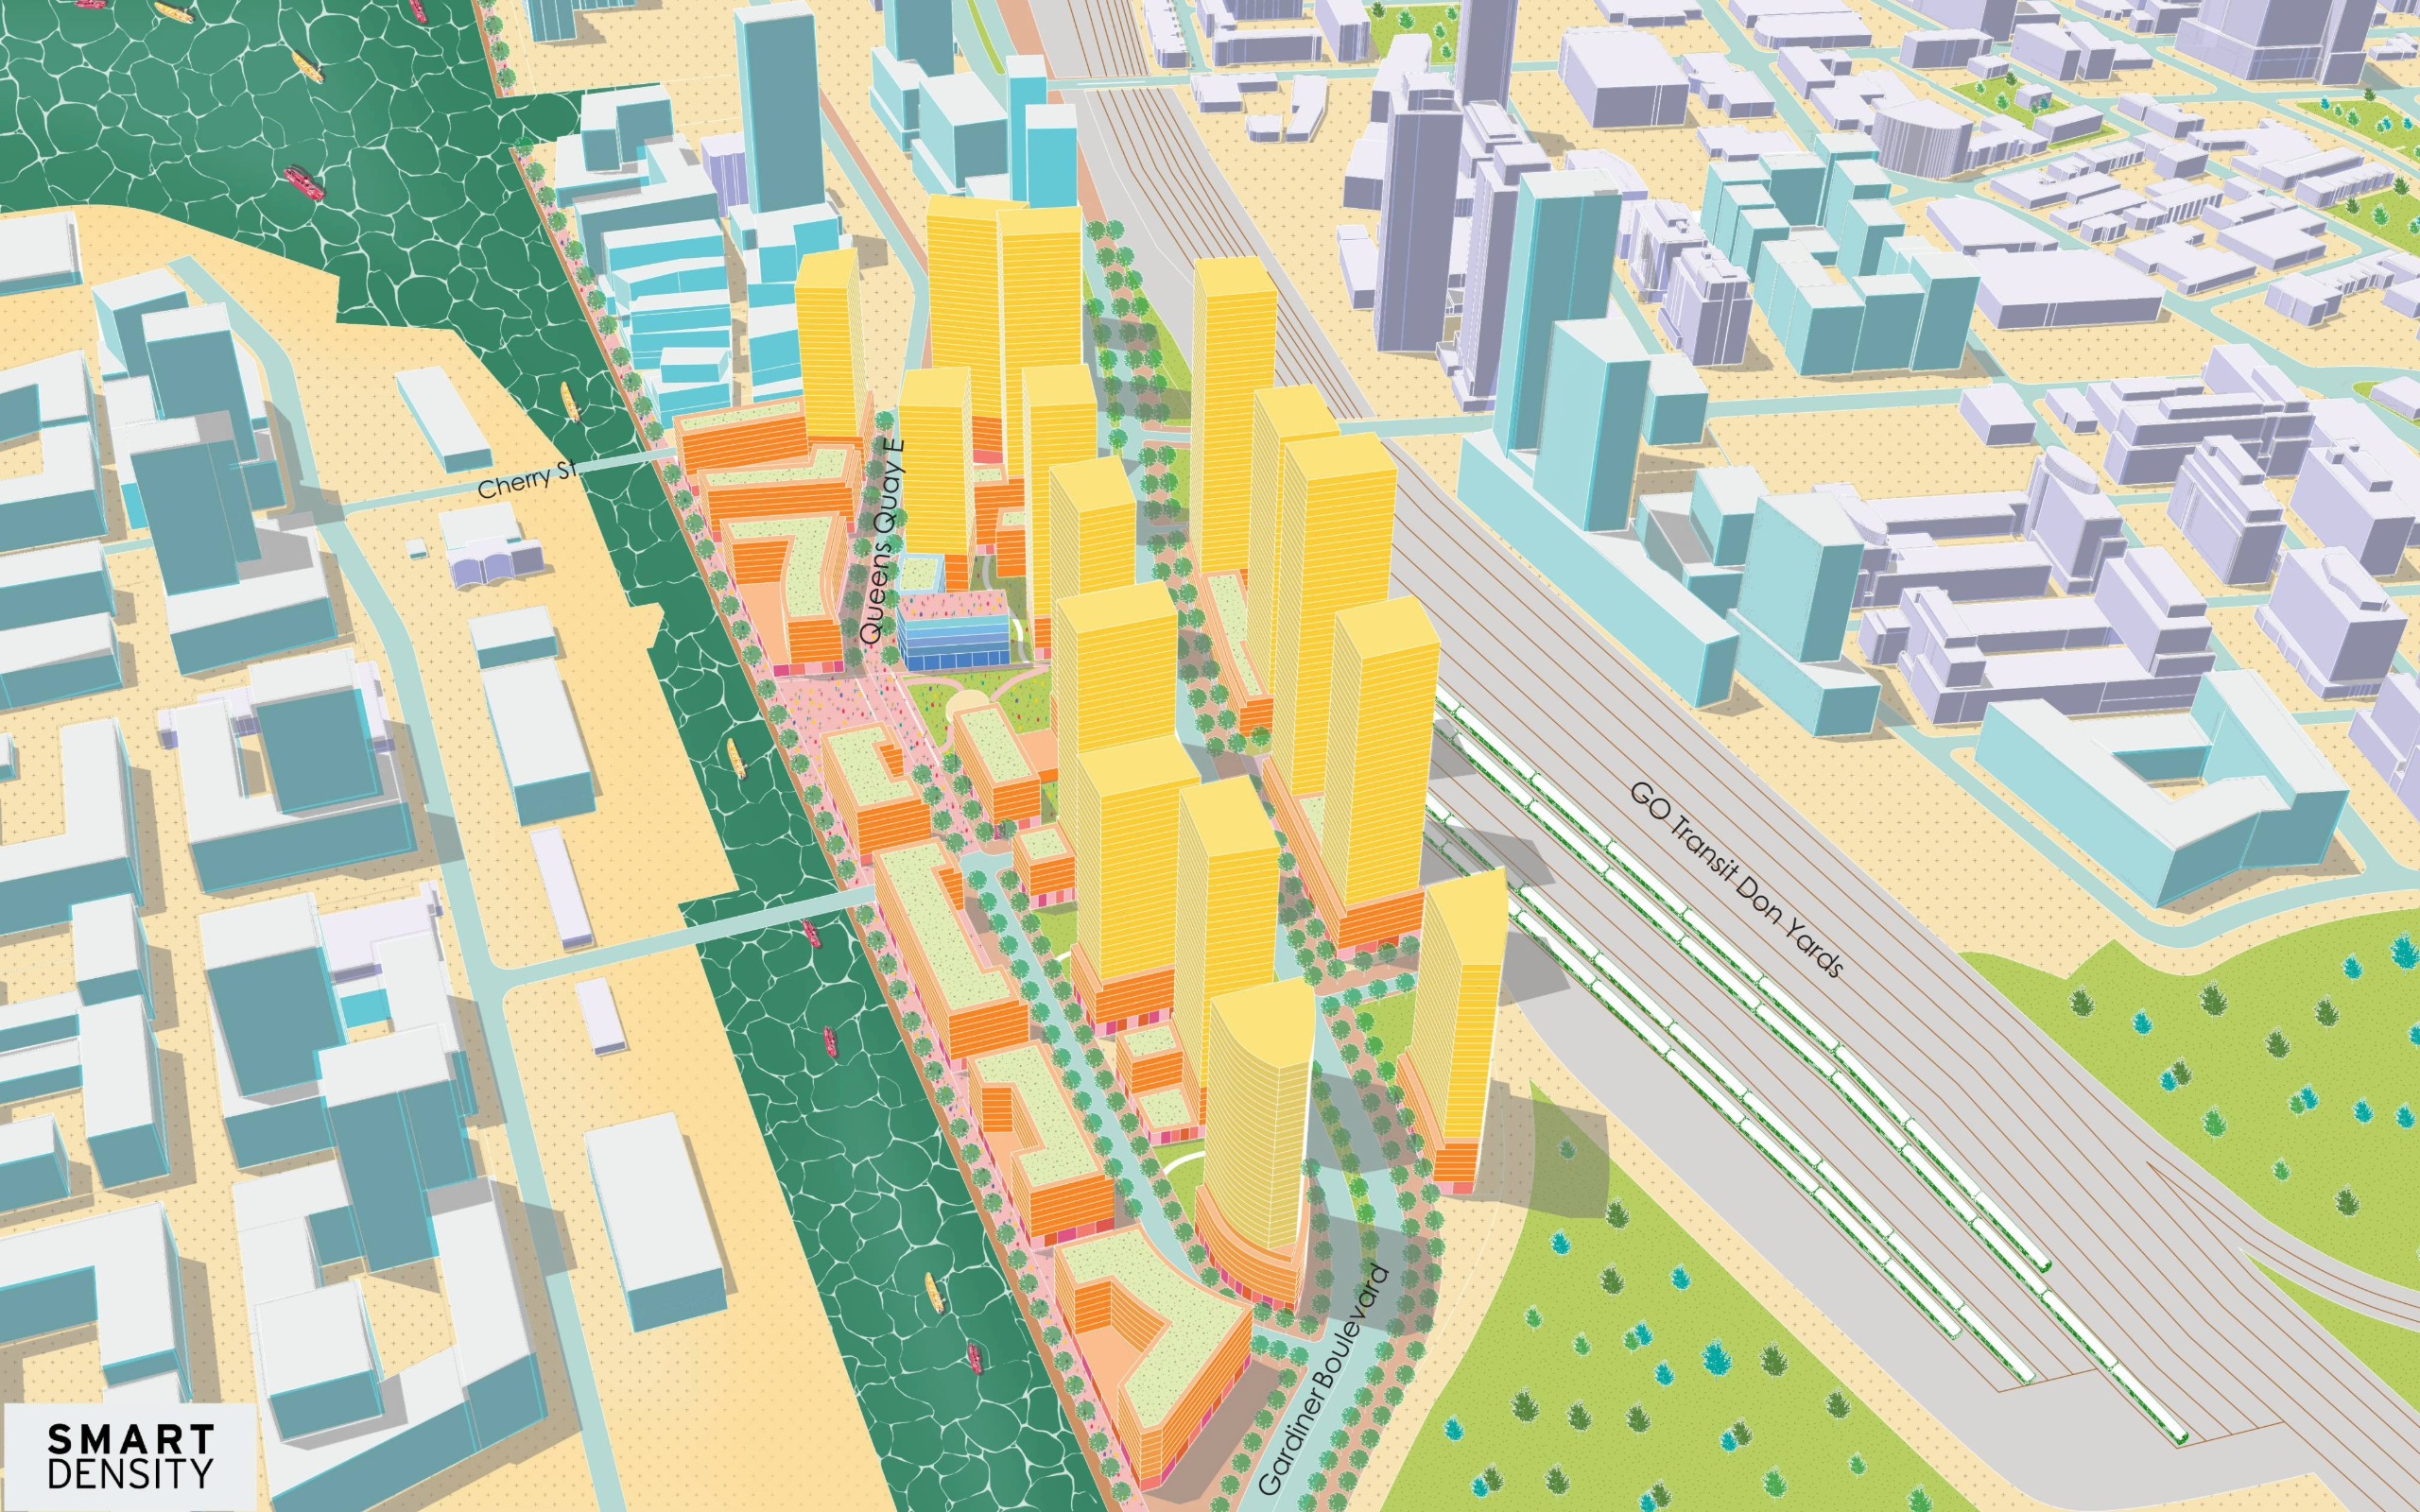
The vision includes 15 towers ranging from 32 to 53 storeys, approximately 8,000 new homes, 6.5 million square feet of development, and space for about 15,000 residents. Higher-density buildings are located closer to the rail corridor, while lower- and mid-rise buildings frame the waterfront promenade with active uses such as restaurants, cafés, and galleries.
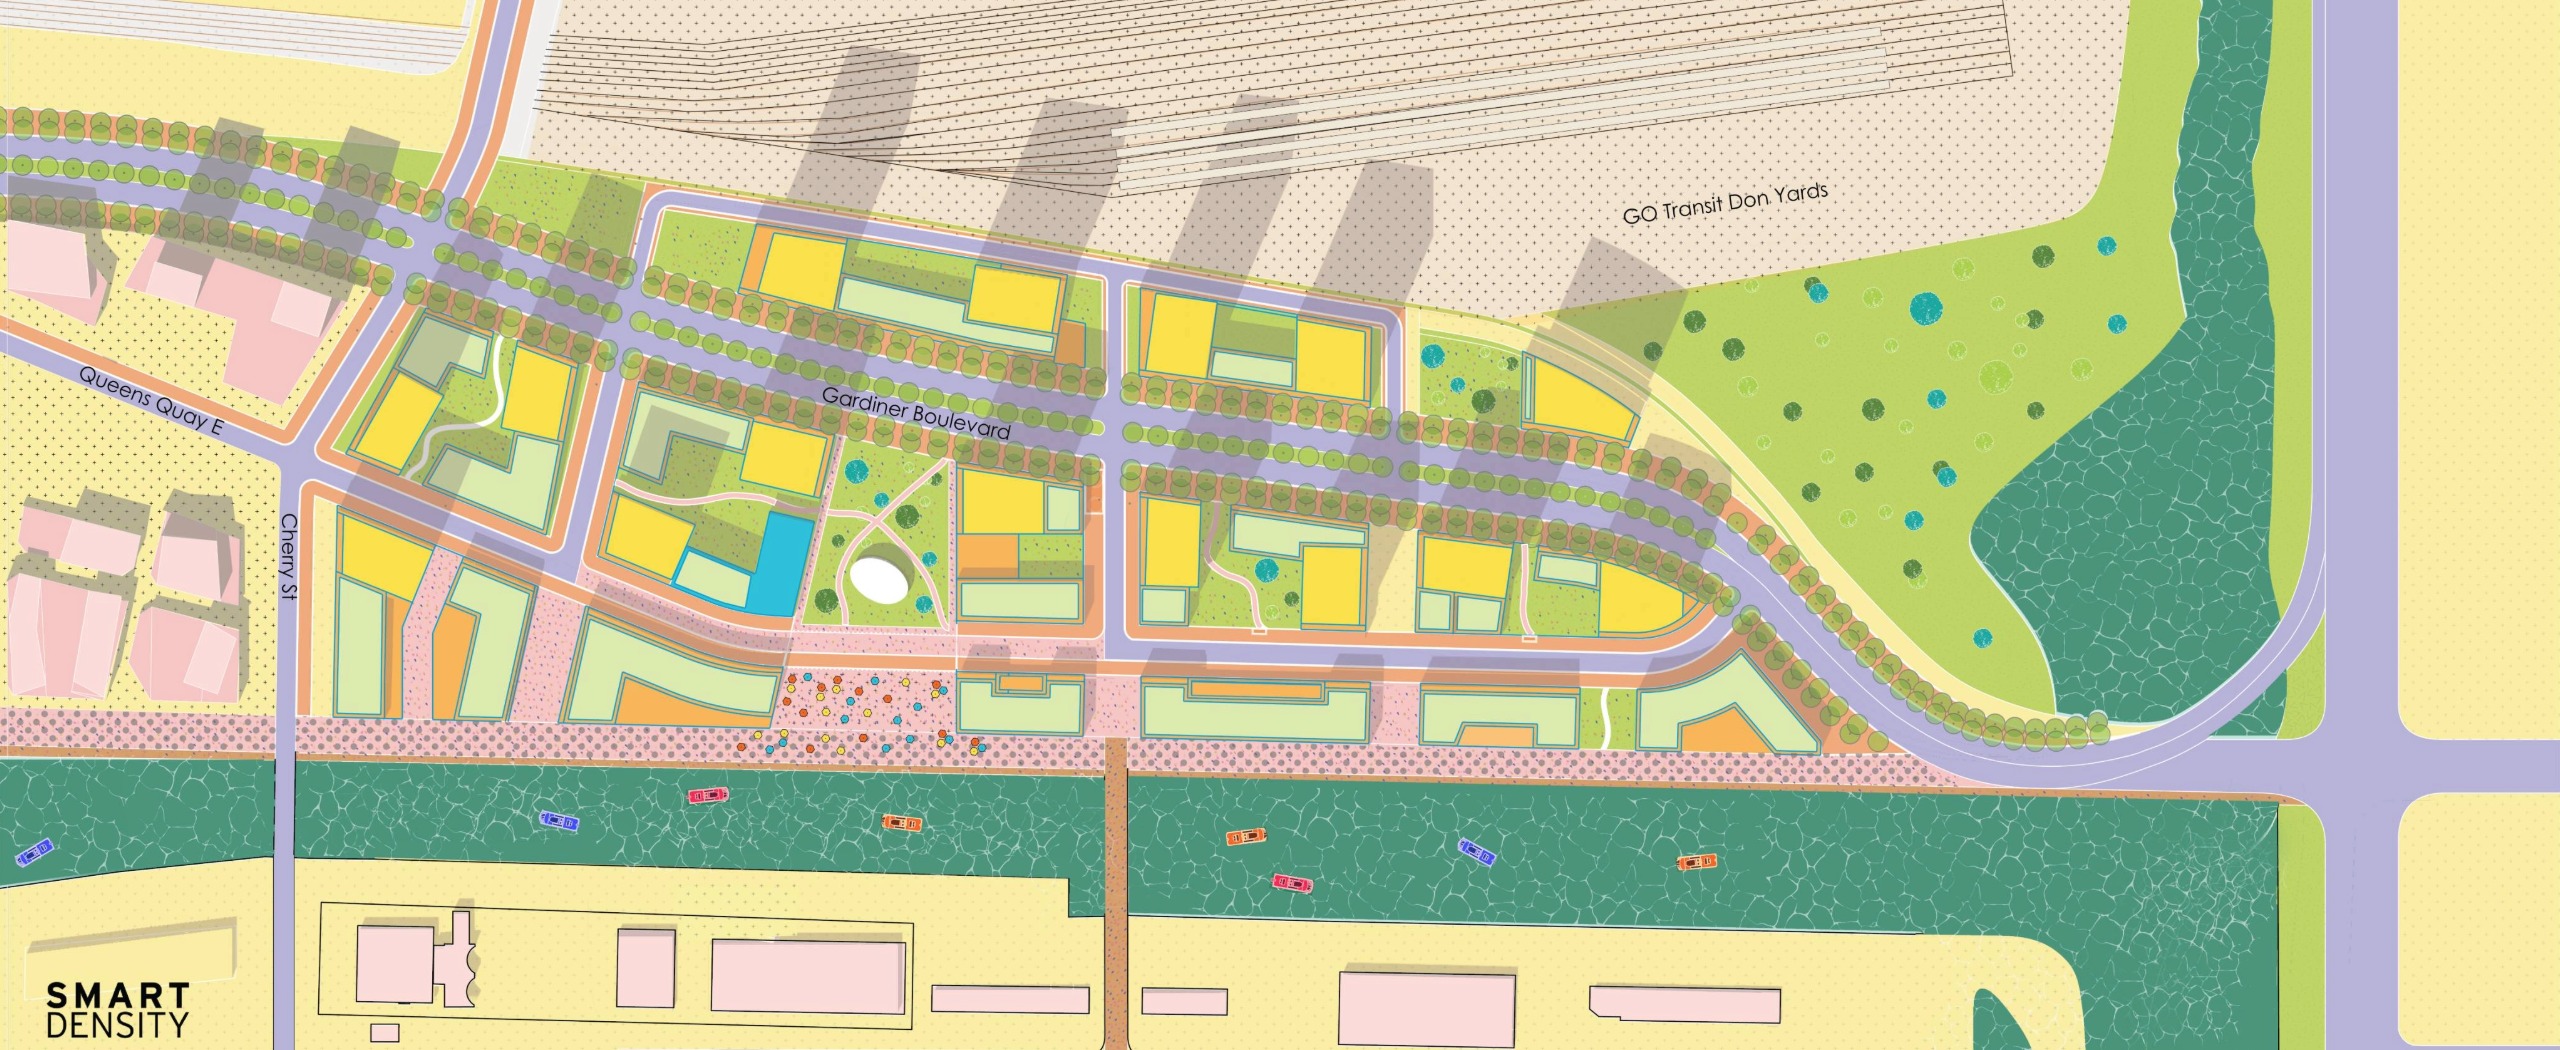
Illustrative plan view of the Gardiner East vision, showing new streets, park spaces, development blocks, and public connections.
The plan also introduces a new public park, traffic-calmed local streets, generous sidewalks, double rows of trees, and a 115,000-square-foot public building that could accommodate a school, community centre, and library.
Together, these moves show how the Gardiner East corridor could become more than a transportation route. With a boulevard approach, it could support housing growth, public amenities, waterfront access, and a complete mixed-use community.
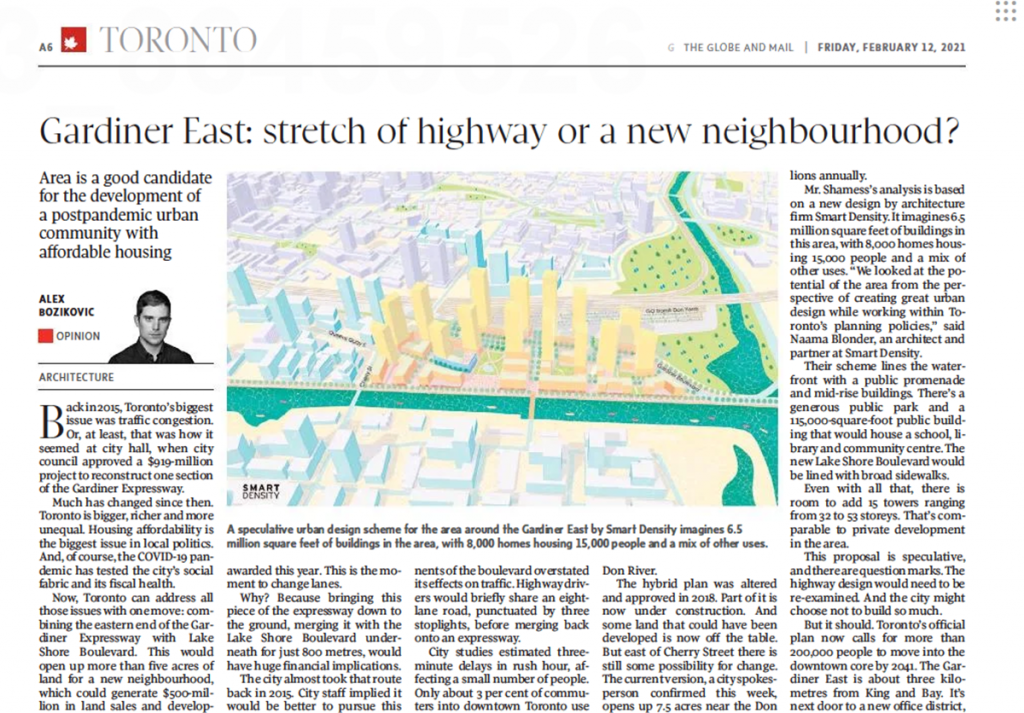
“This is a fine place to plan a post-pandemic urban neighbourhood. Green but dense. Served by transit and light on cars. Home to 15,000 and, if the City chooses, thousands of them in permanently affordable housing…” Alex Bozikovic, the Globe and Mail”
Illustrative 3D view of the Gardiner East concept in Toronto, showing proposed towers, mid-rise buildings, public spaces, and a new boulevard beside the GO Transit Don Yard.
We use cookies to ensure that we give you the best experience on our website. If you continue to use this site we will assume that you are happy with it.