The way our cities have developed over the past few decades has left us with a vast network of highways and major roads cutting through neighbourhoods, employment areas, and natural landscapes.
At these junctions, we find large employment lands with strong regional access, but difficult local conditions: large blocks, limited pedestrian connections, and streets designed mainly around vehicles.
As some of these lands are redesignated as Regeneration Areas, they present both a challenge and a unique opportunity. For this master plan, Smart Density explored how a large site surrounded by major highways could evolve into a charming, human scaled, mixed-use neighbourhood.
With the site surrounded by busy highways and separated from the surrounding area, how could we create an attractive neighbourhood that feels connected and inviting for residents, workers, businesses, and visitors alike?
The opportunity: Creating an urban oasis
The site offered a rare chance to create a neighbourhood from the inside out: a place with its own character, comfort, and everyday function.
The vision was to create an urban oasis: a place with its own identity, active public spaces, and a walkable network that could support daily life, local businesses, and a more human-scale way of moving through the area.
To address limited connectivity and highway noise, the plan focused on creating a comfortable internal environment, with walkable streets, active frontages, and public spaces that support both daily life and local commercial activity.
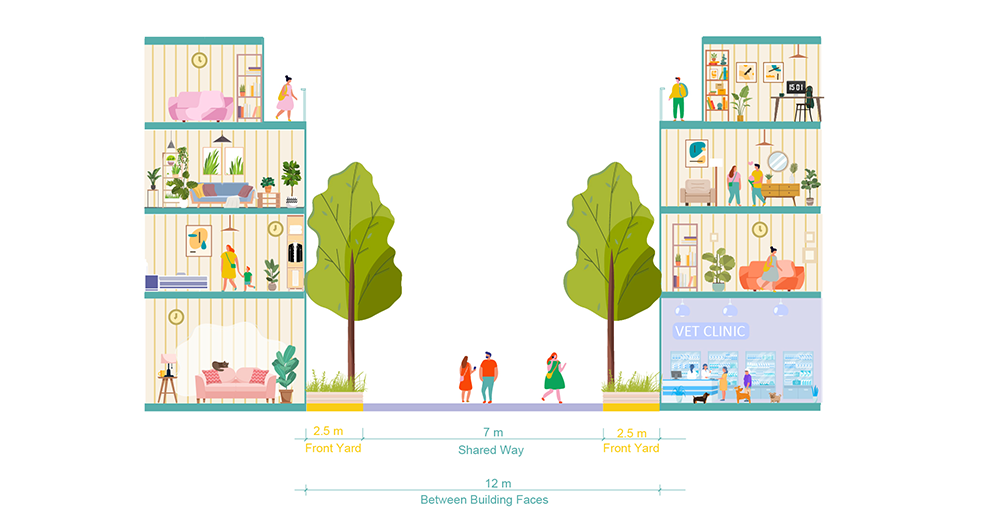
Streets for people. Safe, accessible, and welcoming streets are key to bringing a mixed-use neighbourhood to life. The master plan introduced a mix of vehicular streets, car-light streets, and pedestrian- and cycling-priority commercial streets, supported by walking and cycling connections to nearby transit and neighbouring communities.
Bringing everyone together Open spaces are where community life happens. To support this, the master plan introduced a connected open space system, including a larger central park linked to smaller parks and plazas across the neighbourhood. Commercial streets, active frontages, and strategically located parking areas were planned together, so local businesses could be supported without taking away from the vibrancy of public spaces or the pedestrian experience.
We use cookies to ensure that we give you the best experience on our website. If you continue to use this site we will assume that you are happy with it.