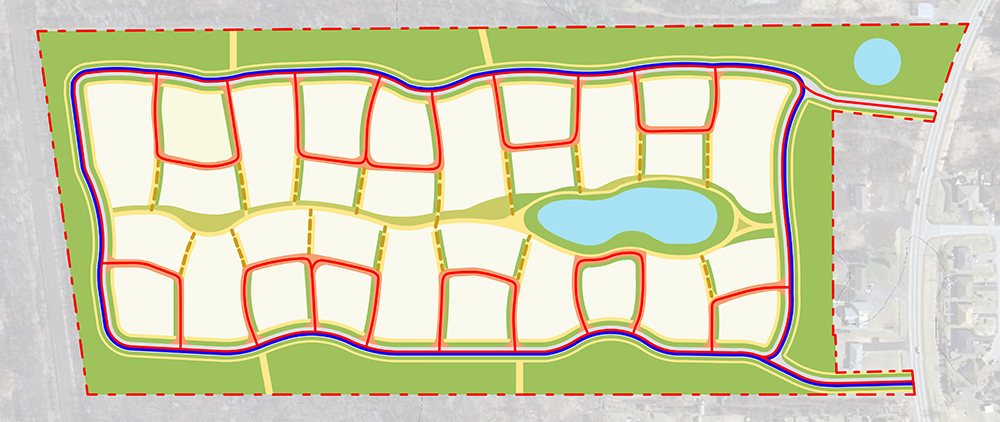
The street network is designed as short loops and local-only streets, serving just 15 homes each. With such low traffic (about 50 vehicles per day) streets can safely function as shared spaces where cars and people coexist.
Features include:
Differentiated paving that naturally slows traffic.
Narrower rights-of-way that allow space for planting and full-sized street trees.
Shallow setbacks that create usable front yards facing calm, green streets.
Operations are built in: loops provide fire access, street ends allow snow storage, waste collection works within the layout, and visitor parking is located on larger streets. Streets may be public or privately maintained, but in either case the trade-offs are minimal compared to the benefits in land efficiency and quality of place.
At the heart of the neighbourhood is a continuous north–south green spine: a linear park and walking trail that expands into playgrounds, gathering areas, and a central stormwater pond. The pond is designed not as a fenced-off utility, but as an accessible lake with safe, shallow edges — a daily amenity that anchors the community.
Every home connects directly, or by a short and quiet street, to this green spine, creating a seamless pedestrian network.
Green Spine and Open Space
Loop Structure and Operations
Loop Structure and Operations The local streets are organized as compact loops, allowing fire trucks, snow plows, waste collection, and service vehicles to move continuously in a forward direction.
Pedestrian Connections to the Green Spine
Pedestrian Connections to the Green Spine The street loops are paired with frequent pedestrian connections that lead directly into the central green spine. Residents can reach the green spine through short and quiet intuitive walking routes.
Green–Blue Infrastructure
Stormwater management is made visible and ecological. Instead of hidden pipes, the plan uses rain gardens, bioswales, and dry creek beds along streets and in open spaces. These systems:
Reduce reliance on costly buried infrastructure.
Bring water and lush vegetation into the everyday landscape.
Become largely self-sustaining with minimal maintenance.
Snow storage is also integrated into the landscape, while the stormwater pond doubles as a naturalized lake.
Green-blue infrastructure is integrated into the neighbourhood plan through landscaped streets, open spaces, and a naturalized stormwater pond that functions as both infrastructure and amenity.
Shaping the House Lot
The compact street framework supports a variety of housing forms. Wider but shallower lots reduce the visual dominance of garages and strengthen the street presence of homes. This allows:
Detached houses on footprints that would normally fit only townhouses.
Small homes (around 1,000 sq. ft.) that are viable thanks to lower infrastructure costs.
Though front yards are shallow, they are highly usable and face calm, shared streets instead of wide traffic-oriented roads. This balance enables housing diversity at an attainable, mid-market scale.
We use cookies to ensure that we give you the best experience on our website. If you continue to use this site we will assume that you are happy with it.